
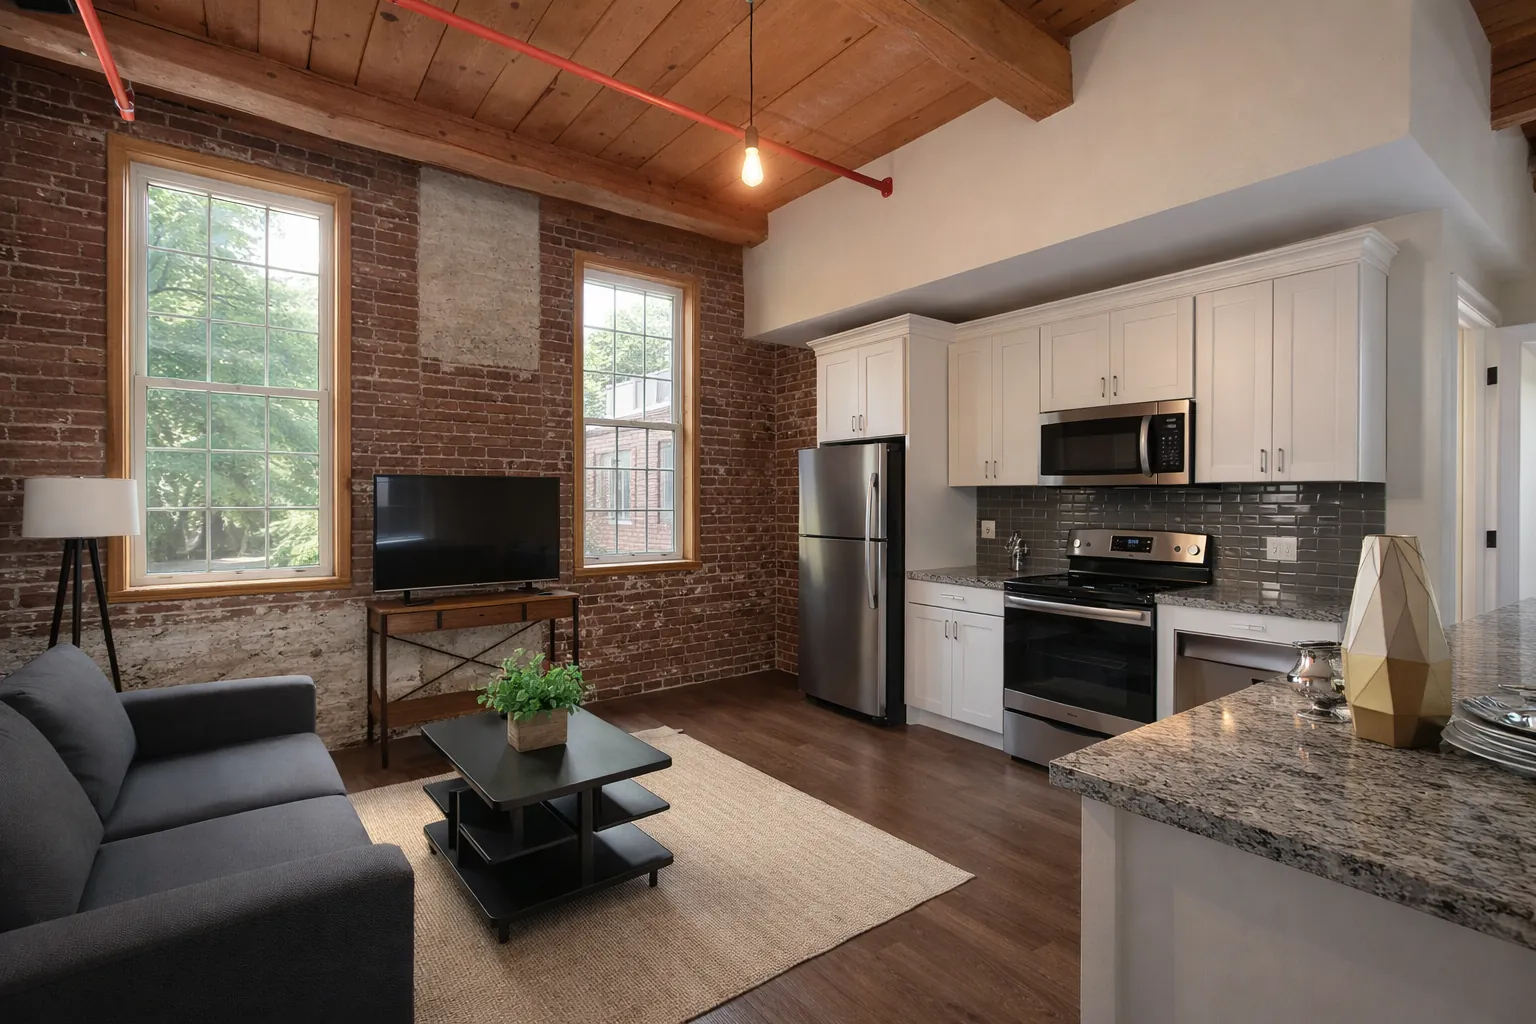
Toy Factory ApartmentsLeominster, MA · Adaptive reuse · Housing
Three 1800s brick toy-factory buildings turned into 36 apartments.
Completed under employment at SSV Architects
See the project →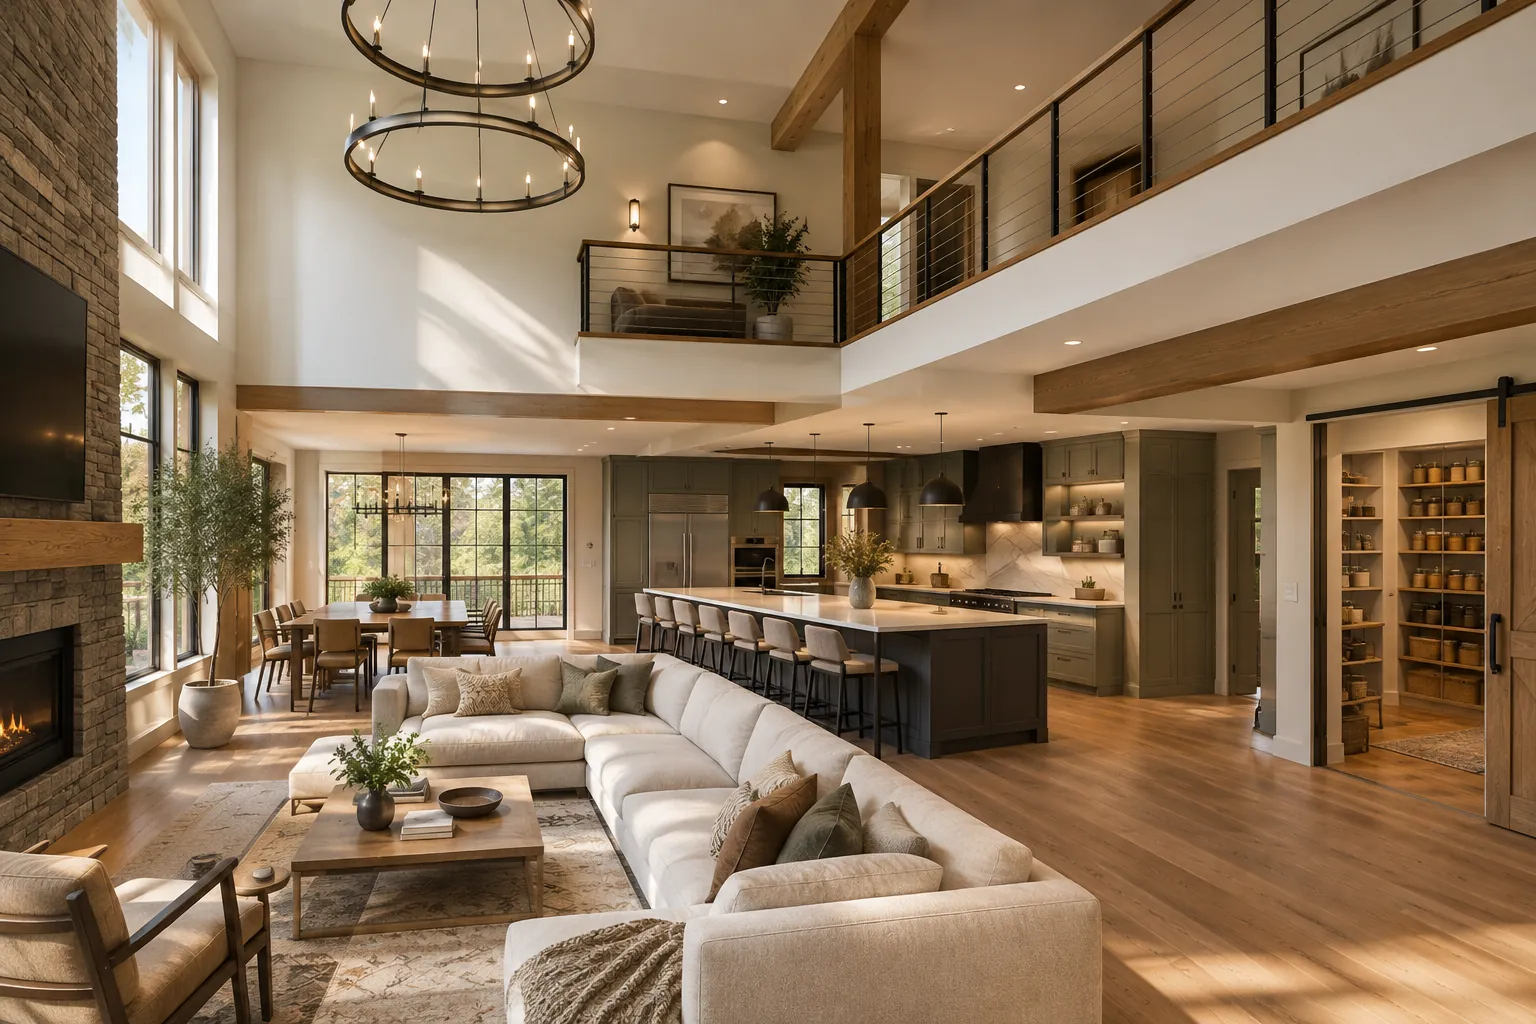
Design, permitting, and construction documentation for residential, multifamily, and commercial properties throughout Massachusetts.
Now showingReese Residence
Pepperell, MAToy Factory Apartments
Leominster, MASanchez ADU
Leominster, MA
Three 1800s brick toy-factory buildings turned into 36 apartments.
Completed under employment at SSV Architects
See the project →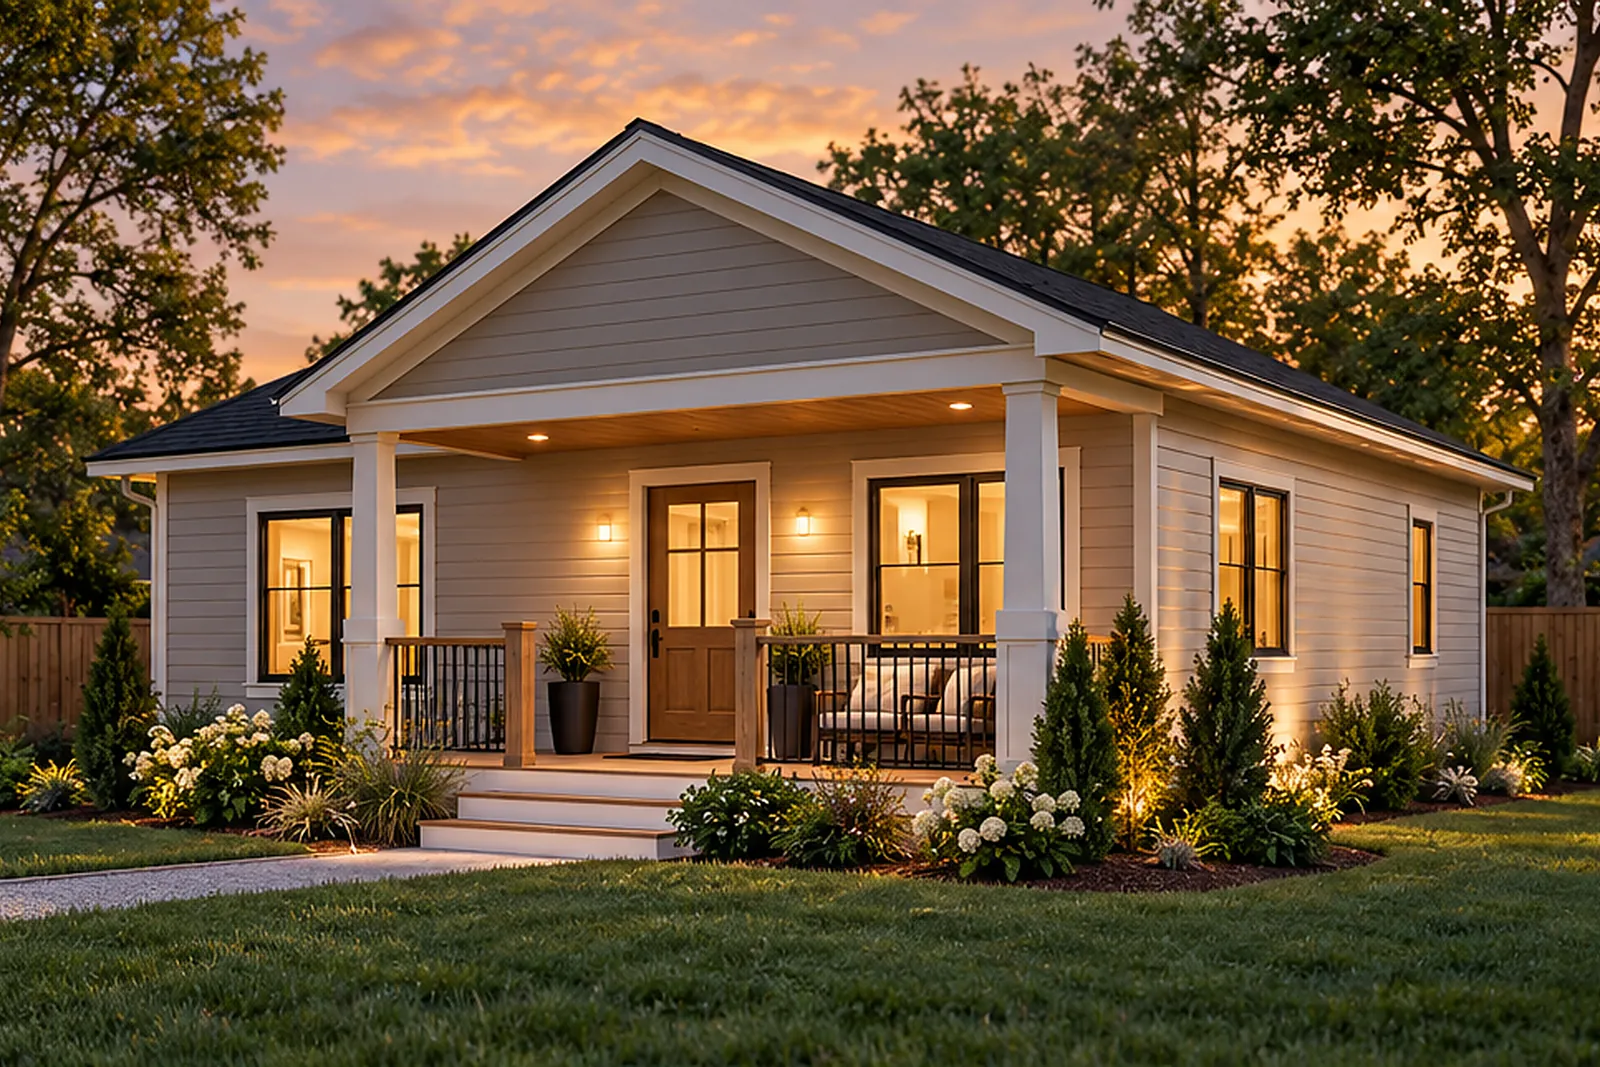
A one-bedroom backyard cottage, now in design.
See the project →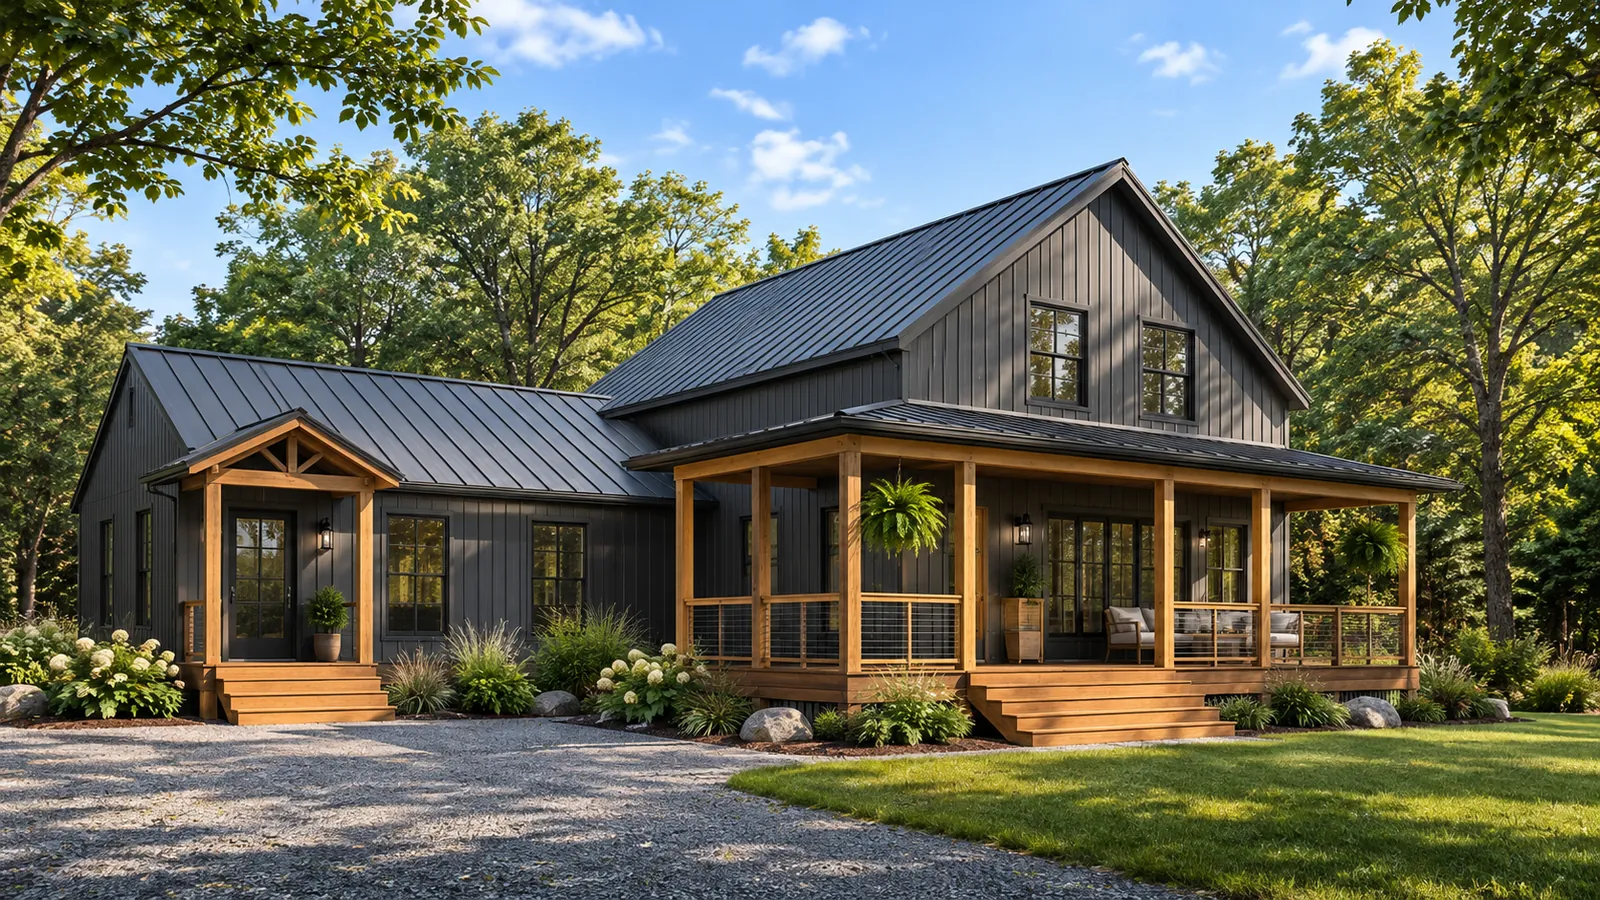
A new farmhouse-style home with a double-height living room and wraparound porch.
See the project →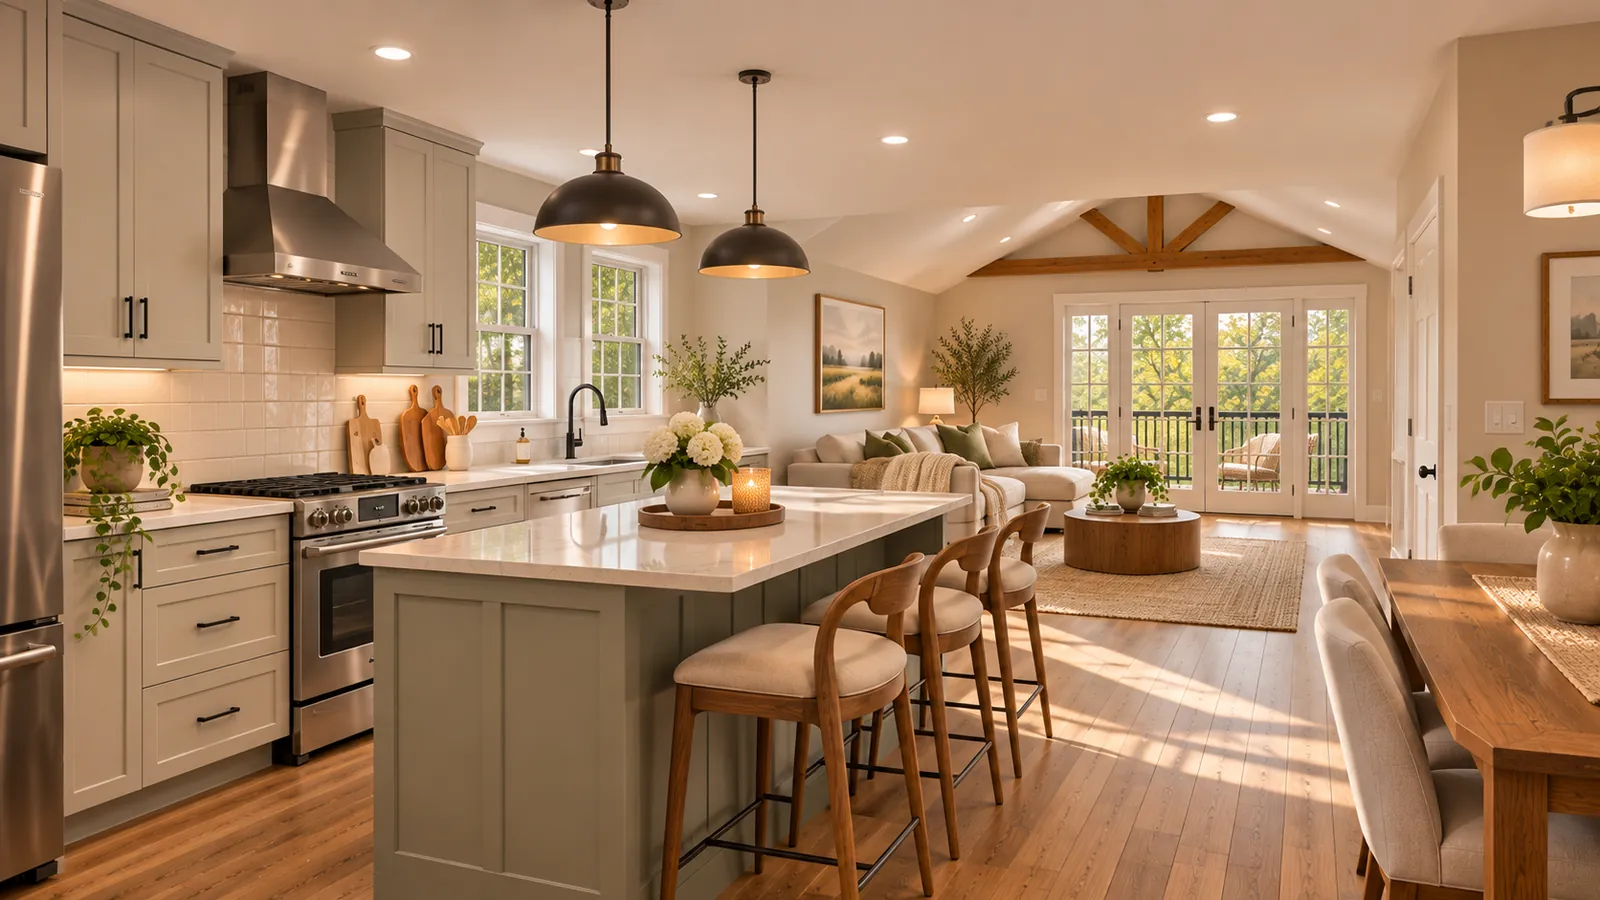
A two-story home reworked with an open kitchen and living area and rebuilt porches.
See the project →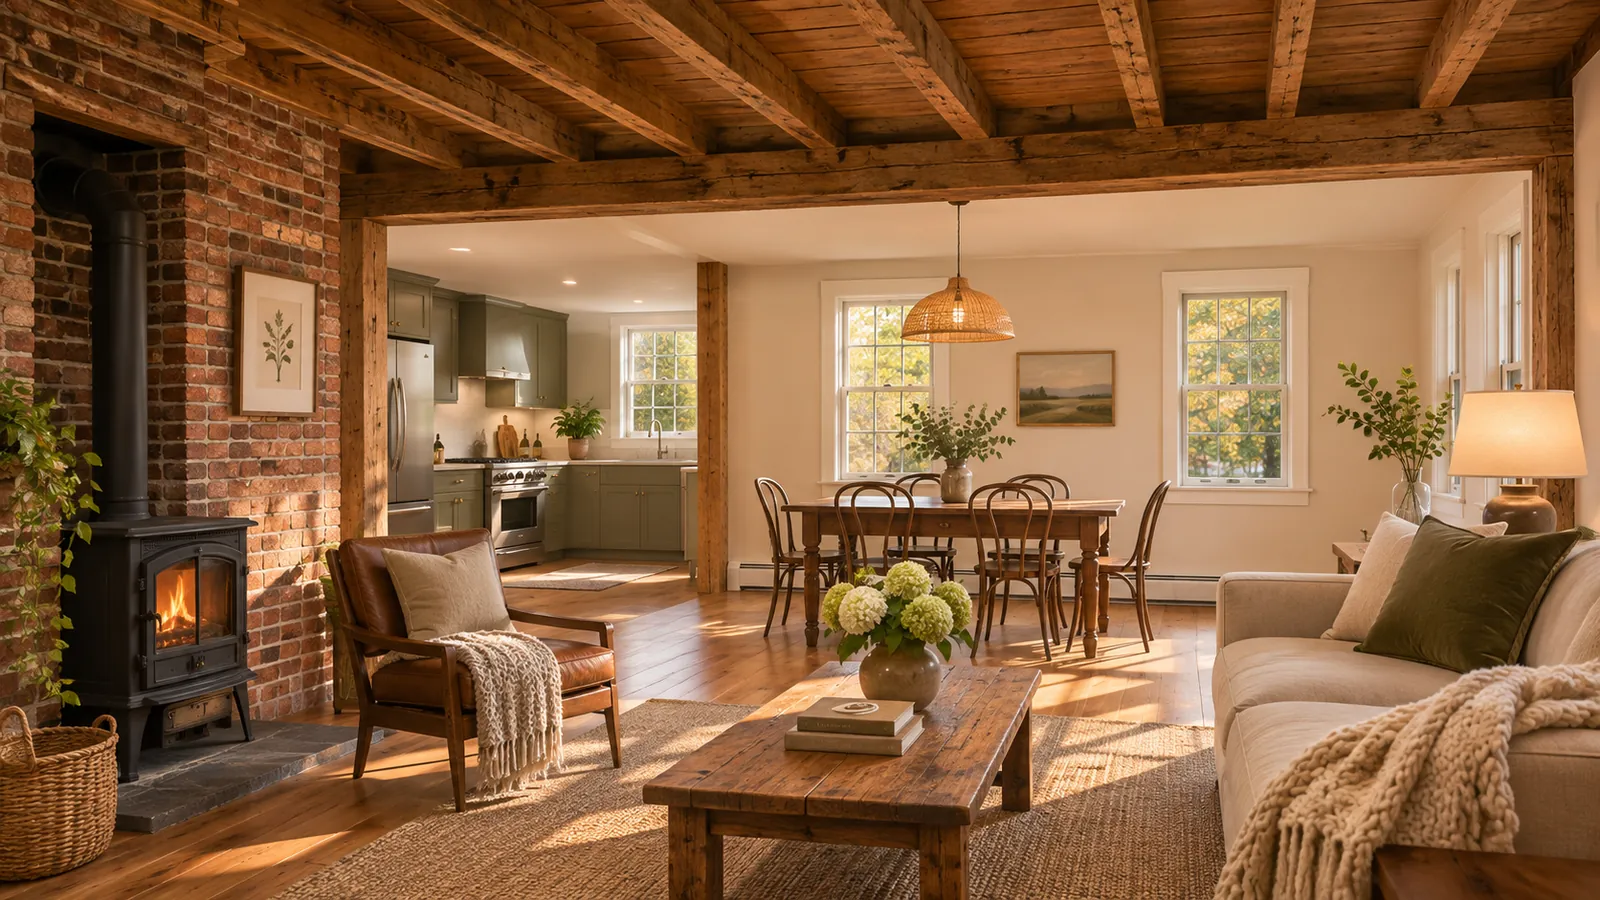
A shingled cape with a reworked living and dining room around a brick chimney and wood stove.
See the project →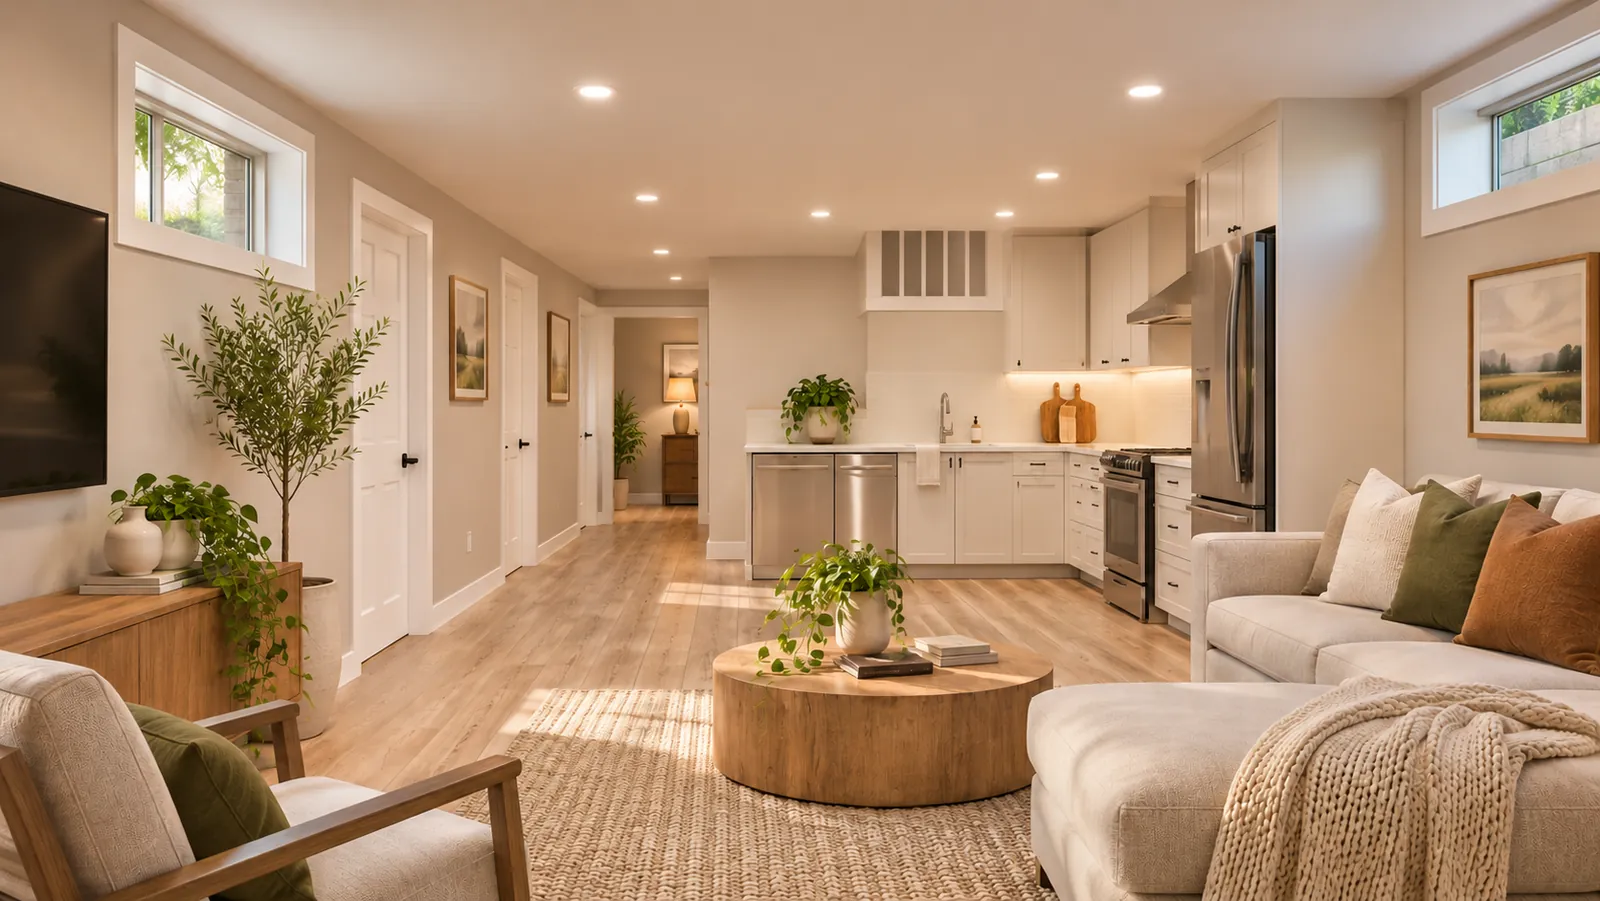
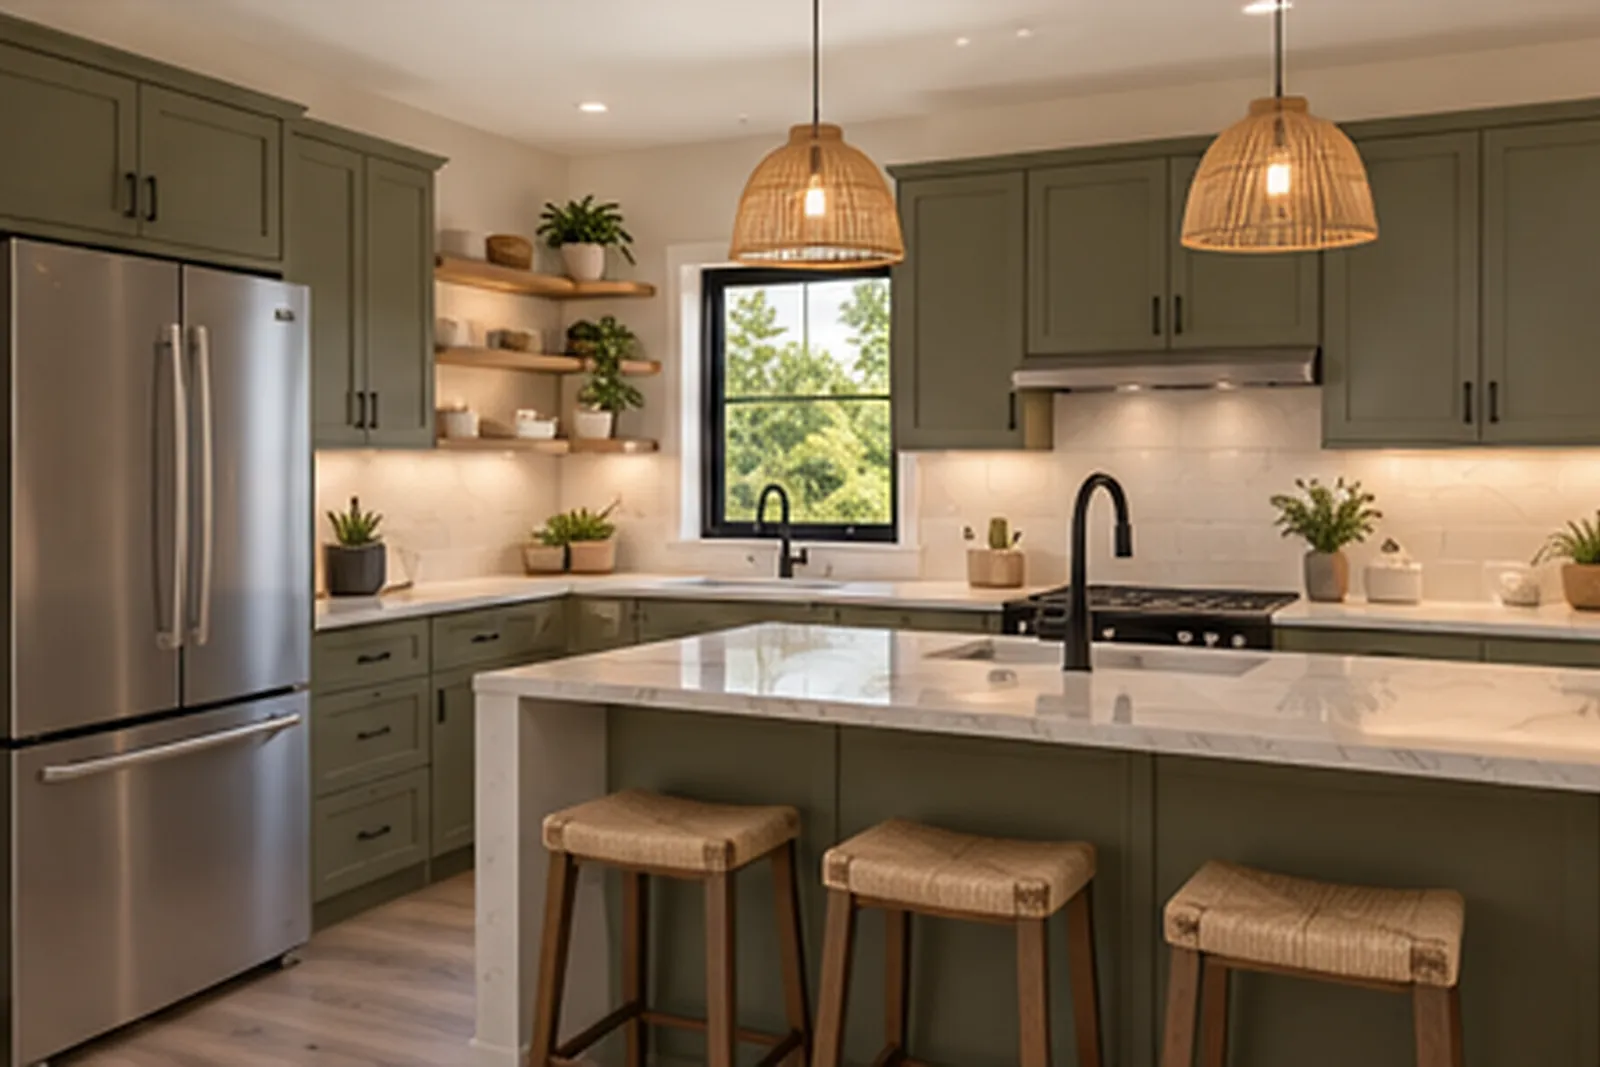
An ADU with the living room and kitchen open into one bright space.
See the project →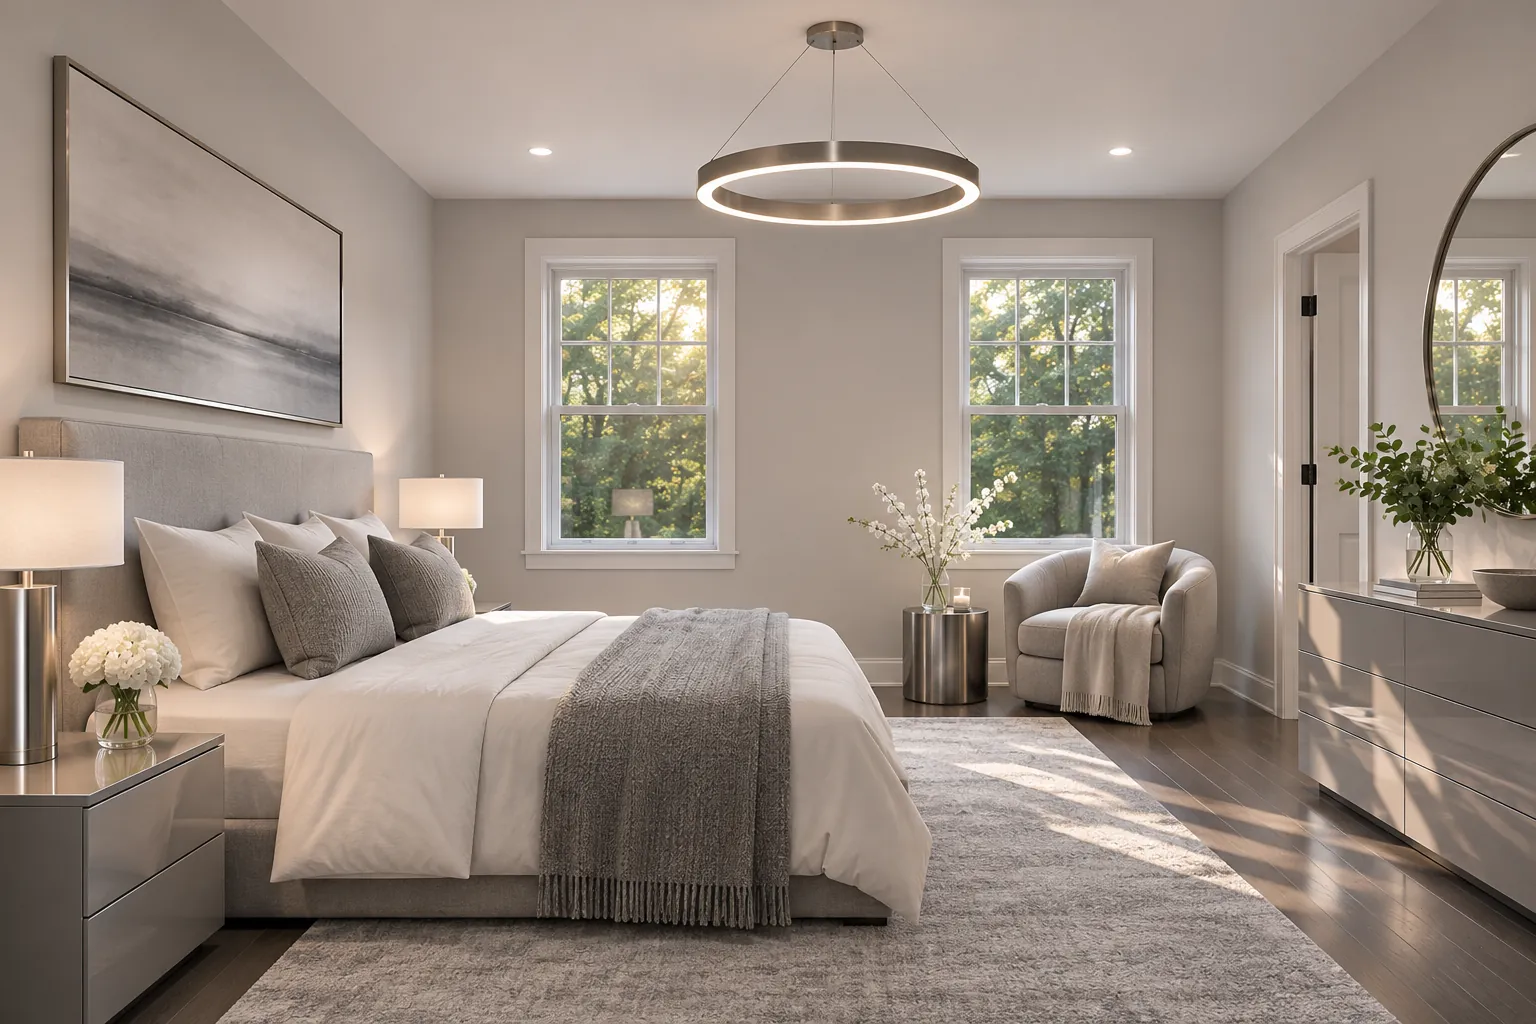
A new primary bedroom and spa-style bath with a walk-in shower and soaking tub.
See the project →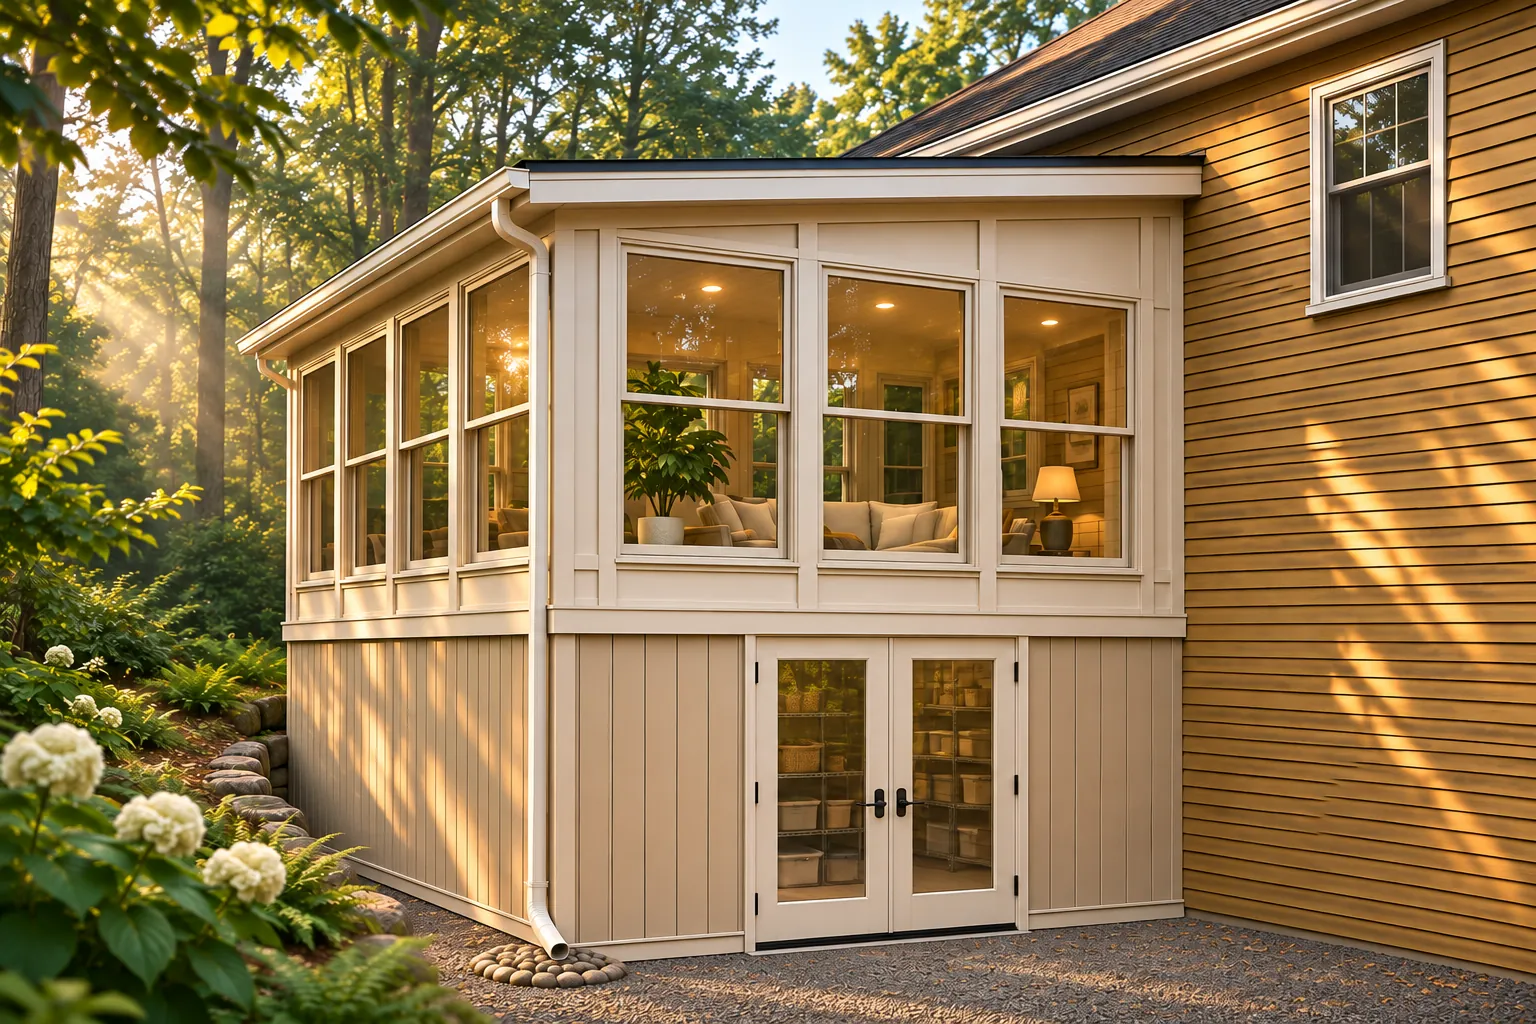
A sunroom addition with full-height windows and its own garden entry.
See the project →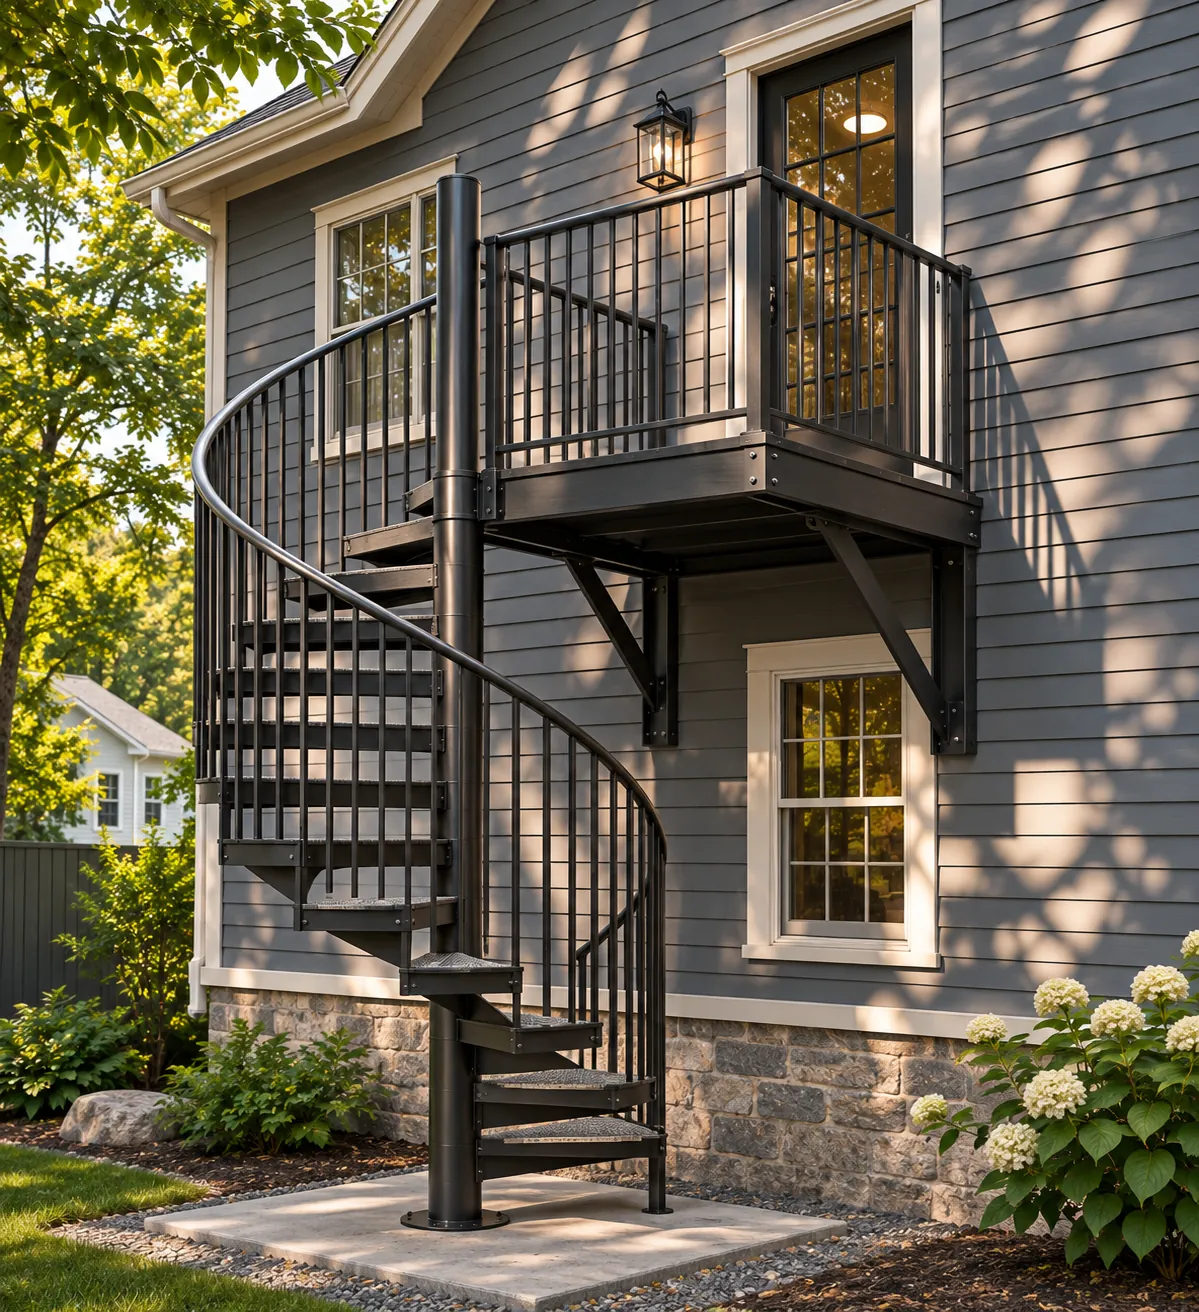
A second-floor entry with an exterior spiral stair and small balcony.
See the project →We talk through your goals, budget, and the property.
You getA clear scope and next steps
Zoning and code review first, before money goes into design.
You getWhat the lot allows, in writing
We measure and draw, checking in at each step.
You getDrawings you approve
We submit, coordinate consultants, and answer review questions.
You getA permit-ready drawing set
Site visits, RFIs, and drawing revisions.
You getAnswers when questions come up
Send a message or call (978) 549-2437. Hablamos español.